




Bought with: Premier One Properties
$790,000
$799,000
1.1%For more information regarding the value of a property, please contact us for a free consultation.
64 Spurlock LN Monitor, WA 98836
4 Beds
3.5 Baths
3,265 SqFt
Key Details
Sold Price $790,000
Property Type Single Family Home
Sub Type Single Family Residence
Listing Status Sold
Purchase Type For Sale
Square Footage 3,265 sqft
Price per Sqft $241
Subdivision Monitor
MLS Listing ID 2576357
Sold Date 10/12/26
Style 12 - 2 Story
Bedrooms 4
Full Baths 3
Half Baths 1
Year Built 2004
Annual Tax Amount $9,162
Lot Size 1.000 Acres
Property Sub-Type Single Family Residence
Property Description
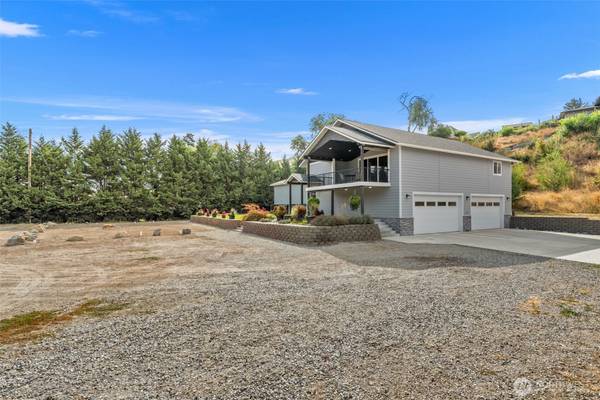
Enjoy the beauty of country living in this custom home, ideally situated on a flat acre with stunning mountain views and peaceful surroundings. This home was totally remodeled from top to bottom in 2017, The open floor plan offers soaring ceilings, large picture windows, and warm, comfortable finishes throughout. The spacious kitchen is the heart of the home, featuring granite countertops, stainless steel appliances, custom cabinetry, a large island with seating, and a walk-in pantry with room for an extra fridge and freezer. The main level includes three bedrooms, with the primary suite offering private patio access, a walk-in closet, and a relaxing ensuite with double sinks, soaking tub, and tiled walk-in shower. There is also a flex room that works well as an office, den, or guest space. Step out onto the large upper balcony to enjoy your morning coffee, outdoor meals, or the beautiful mountain views. Downstairs, you'll find a large family room, fourth bedroom, and spacious laundry room with a 3/4 bath. An oversized four-car garage and plenty of room for RV parking, toys, gardening, and outdoor activities make this property a great fit for anyone looking for space, privacy, and a little more room to enjoy the country lifestyle. This home is easy to view, just make an appointment today!
Location
State WA
County Chelan
Area 963 - Cashmere
Rooms
Basement Finished
Interior
Interior Features Bath Off Primary, Ceiling Fan(s), Dining Room, Pantry, Vaulted Ceiling(s), Walk-In Closet(s)
Flooring Vinyl Plank, Carpet
Fireplace false
Appliance Dishwasher, Stove(s)/Range(s)
Exterior
Exterior Feature Wood Products
Amenities Available Deck, High Speed Internet, Irrigation, Patio, RV Parking, Sprinkler System
View Y/N Yes
View Mountains, Territorial
Roof Type Composition
Garage Yes
Building
Lot Description Dead End Street
Story Two
Sewer Septic Tank
Water See Remarks, Shared Well
New Construction No
Schools
Elementary Schools Vale Elem
Middle Schools Cashmere Mid
High Schools Cashmere High
School District Cashmere
Others
Senior Community No
Acceptable Financing Cash, Conventional
Listing Terms Cash, Conventional
Read Less
Want to know what your home might be worth? Contact us for a FREE valuation!

Our team is ready to help you sell your home for the highest possible price ASAP

"Three Trees" icon indicates a listing provided courtesy of NWMLS.
NEARBY SCHOOLS & BUSINESSES